
Jeff Bransford
REALTOR®



BEDS3
BATHS2 full
SQUARE FEET1,568
MLS#TB8460069
STATUSActive
PROPERTY TYPEResidential - Single Family
SUBDIVISIONSEVEN HILLS
Property Description
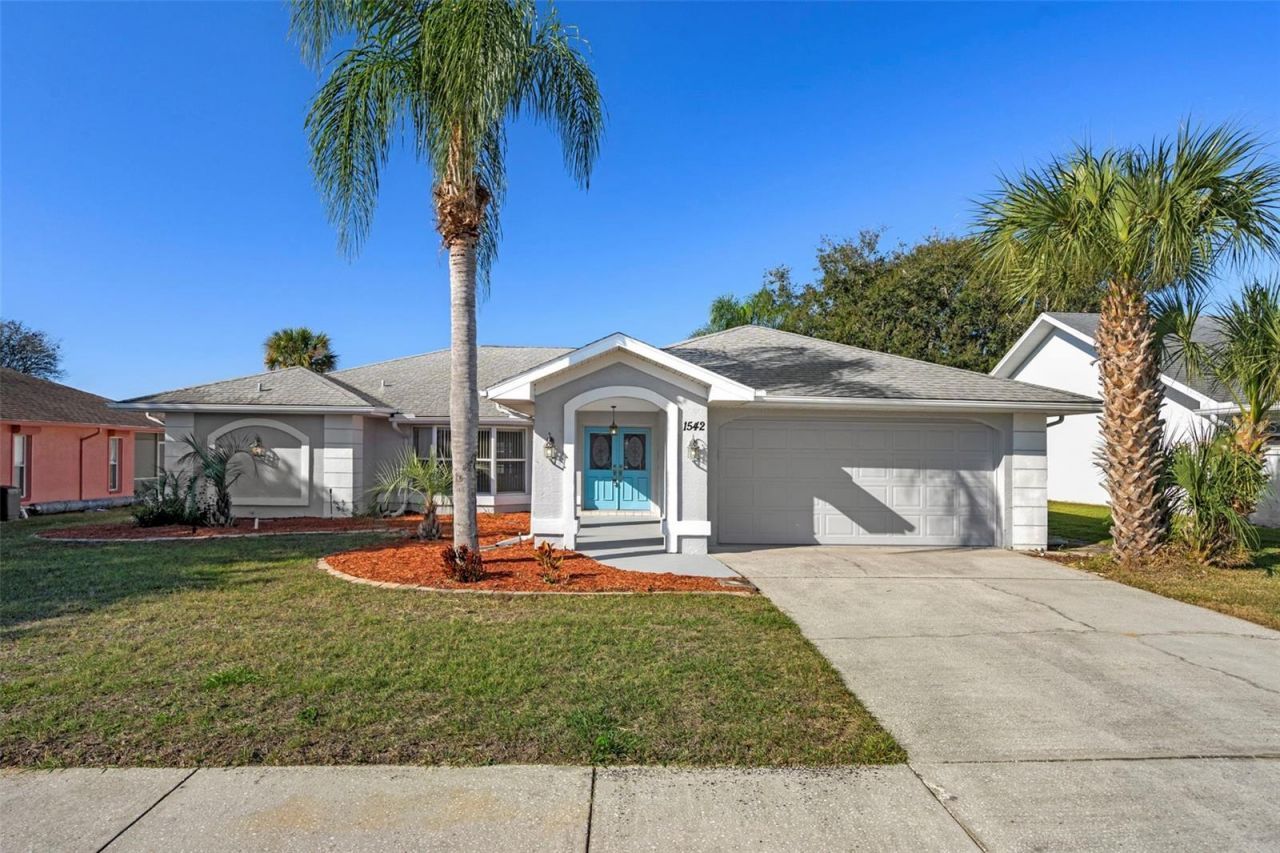
One or more photo(s) has been virtually staged. PRICE UPDATE: Sellers will install a BRAND NEW ROOF - YOU PICK THE COLOR prior to closing at full asking price!! EXCEPTIONAL VALUE FOR A WORRY-FREE PURCHASE!! LOCATION, LOCATION, LOCATION!!! This charming 3-bedroom, 2-bathroom pool home perfectly blends premium Florida convenience with relaxed suburban living. Located in a non-high-risk flood zone (FEMA Flood Zone X), you can enjoy the peace of mind of coastal proximity without the coastal stress. But wait there's more. You are just 2 minutes from the local YMCA, a quick 5-minute drive to prime shopping and dining, and only 15 minutes from the boat ramp at Hernando Beach for a day out on the Gulf. Need to commute or travel? Enjoy seamless access to major interstates, putting the bustling city centers and airports of Tampa and Orlando within easy reach.Step through the welcoming DOUBLE-DOOR ENTRY into a SUN DRENCHED OPEN SPLIT FLOOR PLAN. HIGH CEILINGS AND ELEGANT BAY WINDOWS illuminate both the main living space and the cozy breakfast nook. TWO SETS OF GORGEOUS FRENCH DOORS open wide to the home's true showstopper: a PRIVATE, SCREEN-ENCLOSED IN-GROUND POOL surrounded by swaying palm trees-your personal backyard oasis. For year-round entertainment, the FULLY ENCLOSED FLORIDA ROOM offers incredible bonus space to soak in the views without the heat. The thoughtful layout features a spacious primary suite on one side of the home with dual walk-in closets and an ensuite bath, a dedicated laundry room with built-in storage and a utility sink and two bedrooms on the other side with their own bathroom, in die middle of the home is where the heart is and memories are made. All of this is situated within the TIGHT-KNIT FAMILY COMMUNITY of Seven Hills. From the peaceful sidewalks perfect for evening strolls to the softly glowing streetlights at dusk and friendly neighbors waving hello, this community offers a nostalgic, welcoming environment you will love coming home to. Don't miss out on this perfect package of comfort, safety, and prime location!
Property Features
Property Type: Residential - Single Family
Cooling: Central Air
Garage: 2 car attached
Heating: Central
Lot Size: 0.20 Acres
Roof Type: Shingle
Stories: 1.0
Taxes: $4,459
Year Built: 1988
Amenities
Central Vaccum
High Ceilings
Open Floorplan
Primary Bedroom Main Floor
Thermostat
Window Treatments
French Doors
Private Entrance
Private Mailbox
Private Yard
Sidewalk
Feature Descriptions
Appliances: Dishwasher, Range, Range Hood, Refrigerator
Association Amenities: Maintenance
Community Features: Deed Restrictions, Sidewalks, Street Lights
Days on Site: 146
Directions: Head southeast on Spring Hill Dr toward Commercial Way. Turn right onto Linden Dr. Turn right onto Escobar Ave. Turn left onto Overland Dr. Destination will be on the right
Exterior: Block, Stucco
Flood Zone Code: X
Flooring: Carpet, Ceramic Tile, Hardwood
Foundation: Slab
Garage Dimensions: 19x19
HOA Fee: 251.55/ Annually
HOA Y/N: Yes
Home Warranty Y/N: No
Listing Terms: Cash, Conventional, FHA, VA Loan
Lot Dimensions: 0.2
Other Equipment: Irrigation Equipment, Private Entrance, Private Yard
Ownership: Fee Simple
Parking: Common, Garage Door Opener
Parking Notes: Common, Garage Door Opener
Patio/Porch: Enclosed
Pets Allowed: Yes
Pool: In Ground, Screen Enclosure
Property Attached Y/N: No
Property Sub-Type: Single Family Residence
Sewer: Public Sewer
Showing Instructions: Supra Lock Box, Contact Call Center, Listing Agent Must Accompany, Lock Box Electronic, ShowingTime
Special Sale Provisions: None
Swimming Pool: Yes
Utilities: Cable Available, Phone Available, Public
Water: None
Water Access Y/N: No
Zoning: PDP(SF)
Room Sizes
Kitchen: 11x15
Living Room: 17x13
Primary Bedroom: 12x15
Bathroom 2: 8x9
Local Schools
High School: Frank W Springstead
Middle School: Powell Middle
Elementary School: Suncoast Elementary
Listed By / Shown By
Listed By
Agency Name: THE ATLAS GROUP
Agency Contact: 352-584-0050
Shown By
Agent Name: Jeff Bransford
Agent Phone: Cell: (813) 789-3293
Agency Title: Adams Cameron & Co. REALTORS

Estimate Your Payment
Estimated Payment
$ 2,178.76 per month $1,713.29 Principal & Interest $371.58 Property Tax $93.89 Homeowner's InsuranceChange Payment Information

Jeff Bransford
Office: (386) 738-1920
Cell: (813) 789-3293
Fax: (800) 423-6389
Direct: (386) 626-8950
Mobile: (813) 789-3293
Email Me




Member Participants (and their affiliated licensees, if applicable) shall indicate on their websites that IDX information is provided exclusively for consumers’ personal non-commercial use, that it may not be used for any purpose other than to identify prospective properties consumers may be interested in purchasing, that the data is deemed reliable but is not guaranteed by MLS GRID, and that the use of the MLS GRID Data may be subject to an end user license agreement prescribed by the Member Participant’s applicable MLS if any and as amended from time to time. MLS GRID may, at its discretion, require use of other disclaimers as necessary to protect Member Participant, and/or their MLS from liability.
Based on information submitted to the MLS GRID. All data is obtained from various sources and may not have been verified by broker or MLS GRID. Supplied Open House Information is subject to change without notice. All information should be independently reviewed and verified for accuracy. Properties may or may not be listed by the office/agent presenting the information.
Privacy Policy / DMCA Notice / ADA Accessibility


This site is hosted, designed and copyright
© 1994 - 2026 by
Delta Media Group, Inc. -- Patent Pending --
Agent License Information: BK3306754
1542 Overland Drive | MLS# TB8460069
This single family home located at 1542 Overland Drive, Spring Hill, FL 34608 is currently listed for sale with an asking price of $321,900. This property was built in 1988 and has 3 bedrooms and 2 full baths with 1568 sq. ft. Overland Drive is located in the SEVEN HILLS subdivision. Search SEVEN HILLS real estate on jeffbransford.adamscameron.com today.