
Jeff Bransford
REALTOR®



BEDS2
BATHS2 full
SQUARE FEET1,652
MLS#1225097
STATUSActive
PROPERTY TYPEResidential - Single Family
SUBDIVISIONVictoria Gardens
Property Description
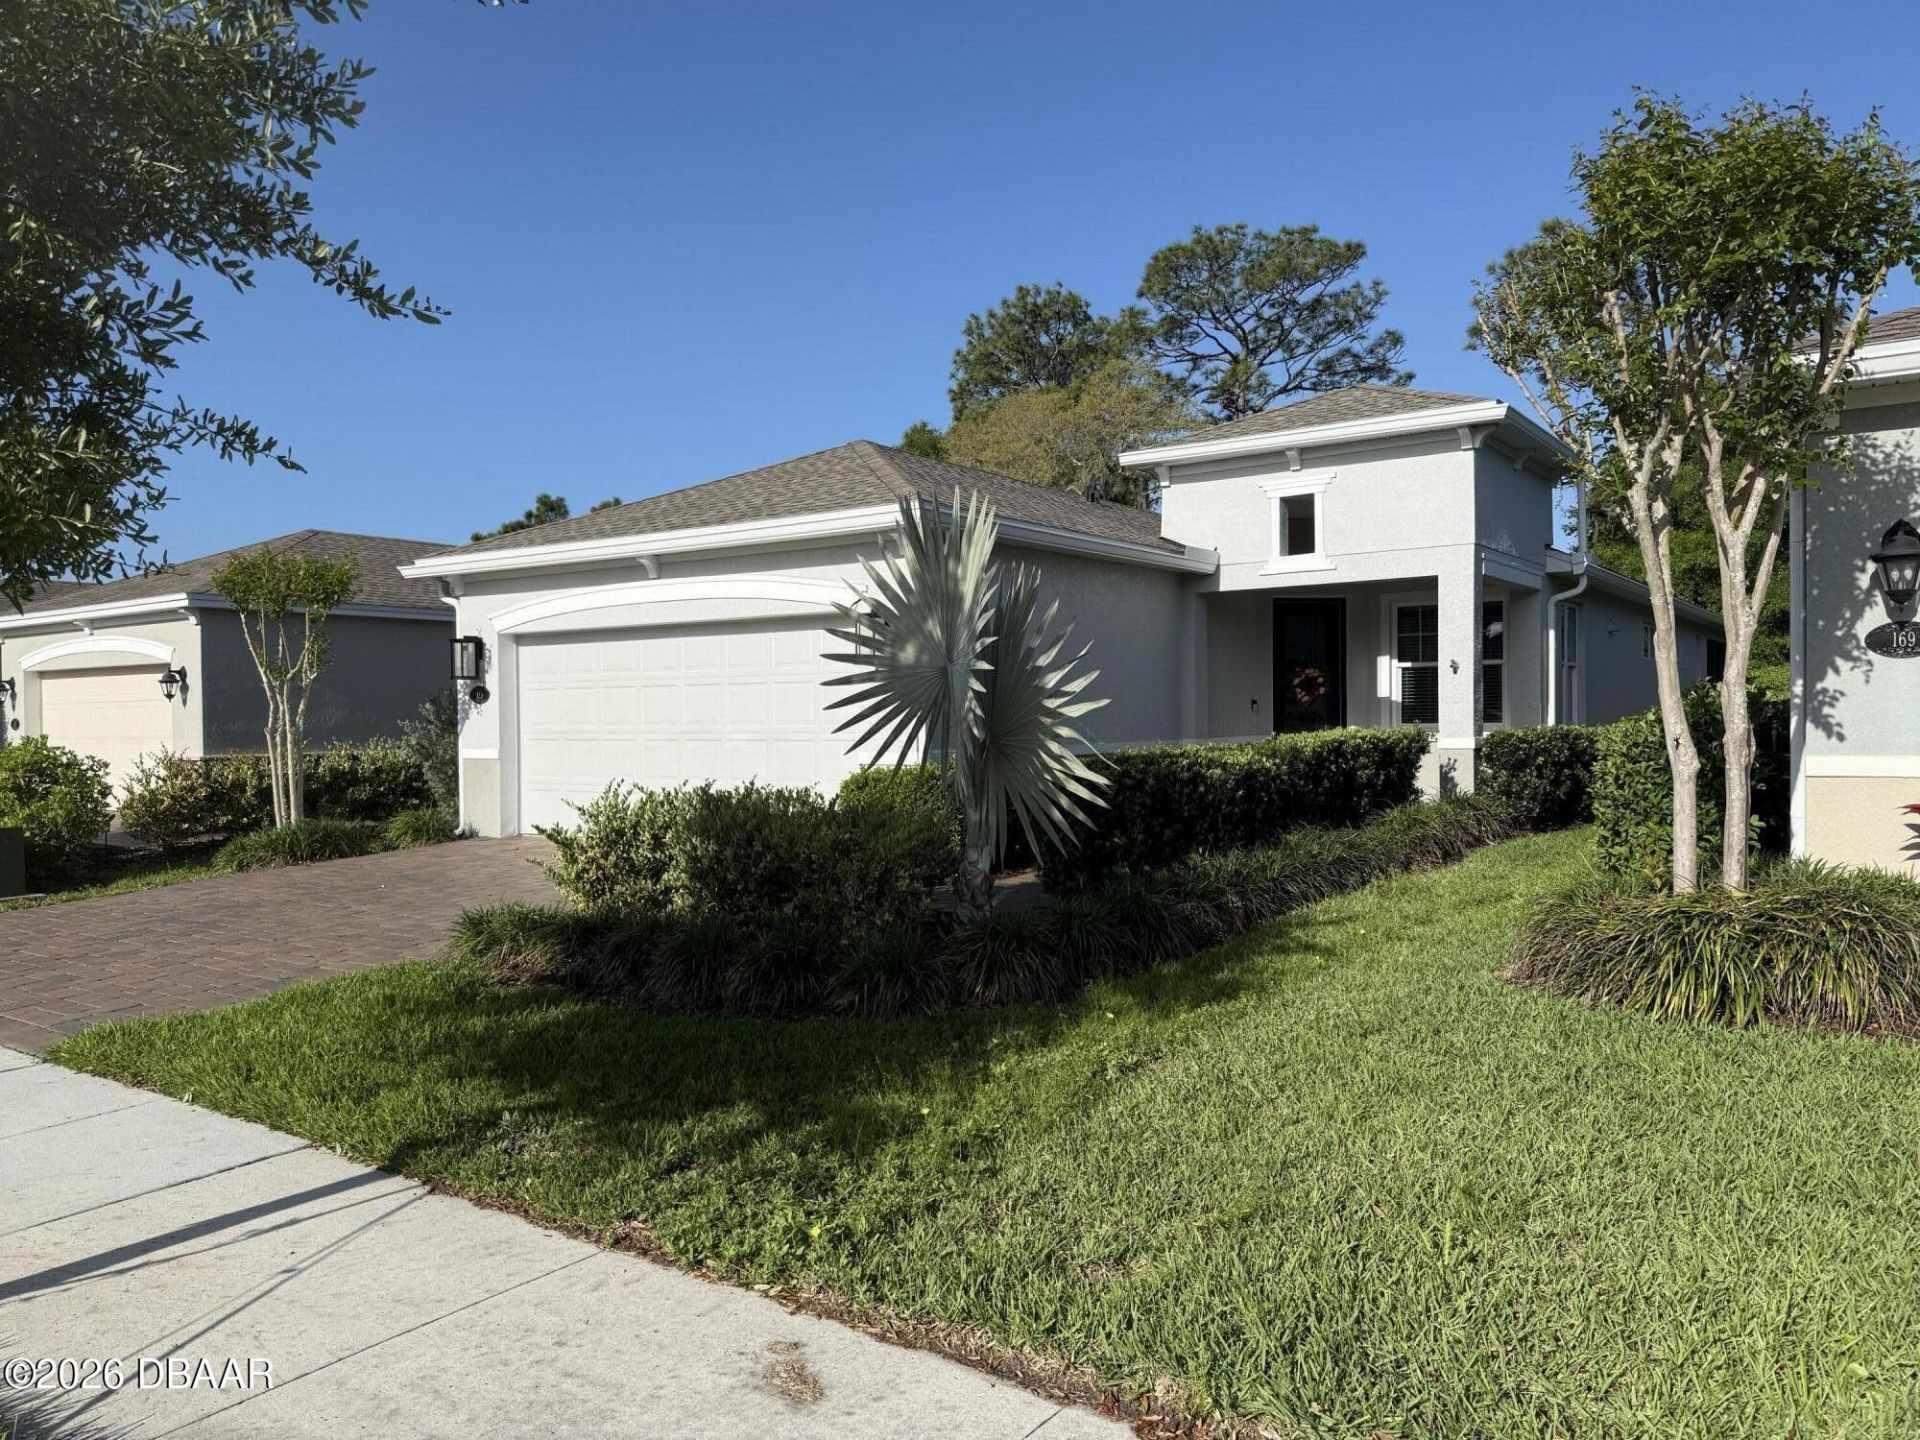
This homes is located in a premier 55+ Full Service Gated Community. Built by Kolter Homes in 2022. The Jasmine Model is one of the most popular floorplans, featuring an Open Concept Floor Plan. This home is move in ready, beginning with an 8' Leaded Glass door opens into a true foyer. Accented with soft cream cloud gray colors and planked ceramic tile floors throughout the Living area with trey ceilings and wall of 8' sliding doors opening to the screened lanai. The beautiful kitchen has white quartz countertops, SS Appliances, 42'' Cabinets, large pantry closet and a cozy breakfast nook. The cozy den is open for endless possibilities. Very spacious Master Bedroom with full en-suite bath with double vanities, private water closet, walk in Shower, and double walk in closets. The guest bedroom is located for full privacy and full bath off private hallway. Spacious two car garage. Victoria Gardens is active adult community, with multi spa like pools, fitness centers.
Property Features
Property Type: Residential - Single Family
Cooling: Central Air
Fuel Type: Electric
Garage: 2
Heating: Central, Electric, Heat Pump
Home Style: Villa
Lot Size: 0.11 Acres
Roof Type: Shingle
Stories: 1.0
Taxes: $5,187
Feature Descriptions
Appliances: Washer, Refrigerator, Microwave, Ice Maker, Gas Water Heater, Gas Range, Gas Oven, Dryer, Disposal, Dishwasher
Association/Condo Fee: 546/Monthly
Association Amenities: Cable TV, Clubhouse, Fitness Center, Gated, Golf Course, Jogging Path, Maintenance Grounds, Park, Pickleball, Pool, Security, Shuffleboard Court, Spa/Hot Tub, Tennis Court(s), Trash, Management - On Site
Days on Site: 52
Directions: I -4 Exit 116, travel west, First light turn right, pass through the gate, first left, house on left.
Exterior: Block, Fiber Cement
Fireplace: Electric
Flooring: Carpet, Tile
HOA Y/N: Yes
Interior Amenities: Breakfast Nook, Ceiling Fan(s), Eat-in Kitchen, Entrance Foyer, His and Hers Closets, Kitchen Island, Open Floorplan, Pantry, Primary Bathroom - Shower No Tub, Split Bedrooms, Vaulted Ceiling(s), Walk-In Closet(s)
Laundry: In Unit
Listing Terms: Cash, Conventional, FHA, USDA Loan, VA Loan, Other
Lot: Sprinklers In Front, Sprinklers In Rear
Parcel #: 7026-09-00-0240
Parking: Garage, Garage Door Opener, Gated
Patio/Porch: Covered, Front Porch, Patio, Rear Porch, Screened
Property Attached Y/N: No
Property Sub-Type: Single Family Residence
Road Frontage: City Street
Road Surface: Asphalt
Senior Community: Yes
Sewer: Public Sewer
Spa Features: Community
SQFT Total: 2331
Utilities: Cable Available, Cable Connected, Electricity Available, Electricity Connected, Natural Gas Available, Natural Gas Connected, Sewer Available, Sewer Connected, Water Available, Water Connected
Water: Public
Room Sizes
Bedroom 1: 15.00 X 13.00 Level - Main
Kitchen: 11.00 X 11.00 Level - Main
Listed By / Shown By
Listed By
Agency Name: Florida Properties & Management Services
Shown By
Agent Name: Jeff Bransford
Agent Phone: Cell: (813) 789-3293
Agency Title: Adams Cameron & Co. REALTORS

Estimate Your Payment
Estimated Payment
$ 2,661.04 per month $2,113.00 Principal & Interest $432.25 Property Tax $115.79 Homeowner's InsuranceChange Payment Information

Jeff Bransford
Office: (386) 738-1920
Cell: (813) 789-3293
Fax: (800) 423-6389
Direct: (386) 626-8950
Mobile: (813) 789-3293
Email Me



Privacy Policy / DMCA Notice / ADA Accessibility


This site is hosted, designed and copyright
© 1994 - 2026 by
Delta Media Group, Inc. -- Patent Pending --
Agent License Information: BK3306754
173 Old Moss Circle | MLS# 1225097
This single family home located at 173 Old Moss Circle, Deland, FL 32724 is currently listed for sale with an asking price of $397,000. This property has 2 bedrooms and 2 full baths with 1652 sq. ft. Old Moss Circle is located in the Victoria Gardens subdivision. Search Victoria Gardens real estate on jeffbransford.adamscameron.com today.