
Jeff Bransford
REALTOR®



BEDS3
BATHS2 full
SQUARE FEET2,006
MLS#1230544
STATUSActive
PROPERTY TYPEResidential - Single Family
SUBDIVISIONVictoria Gardens
Property Description
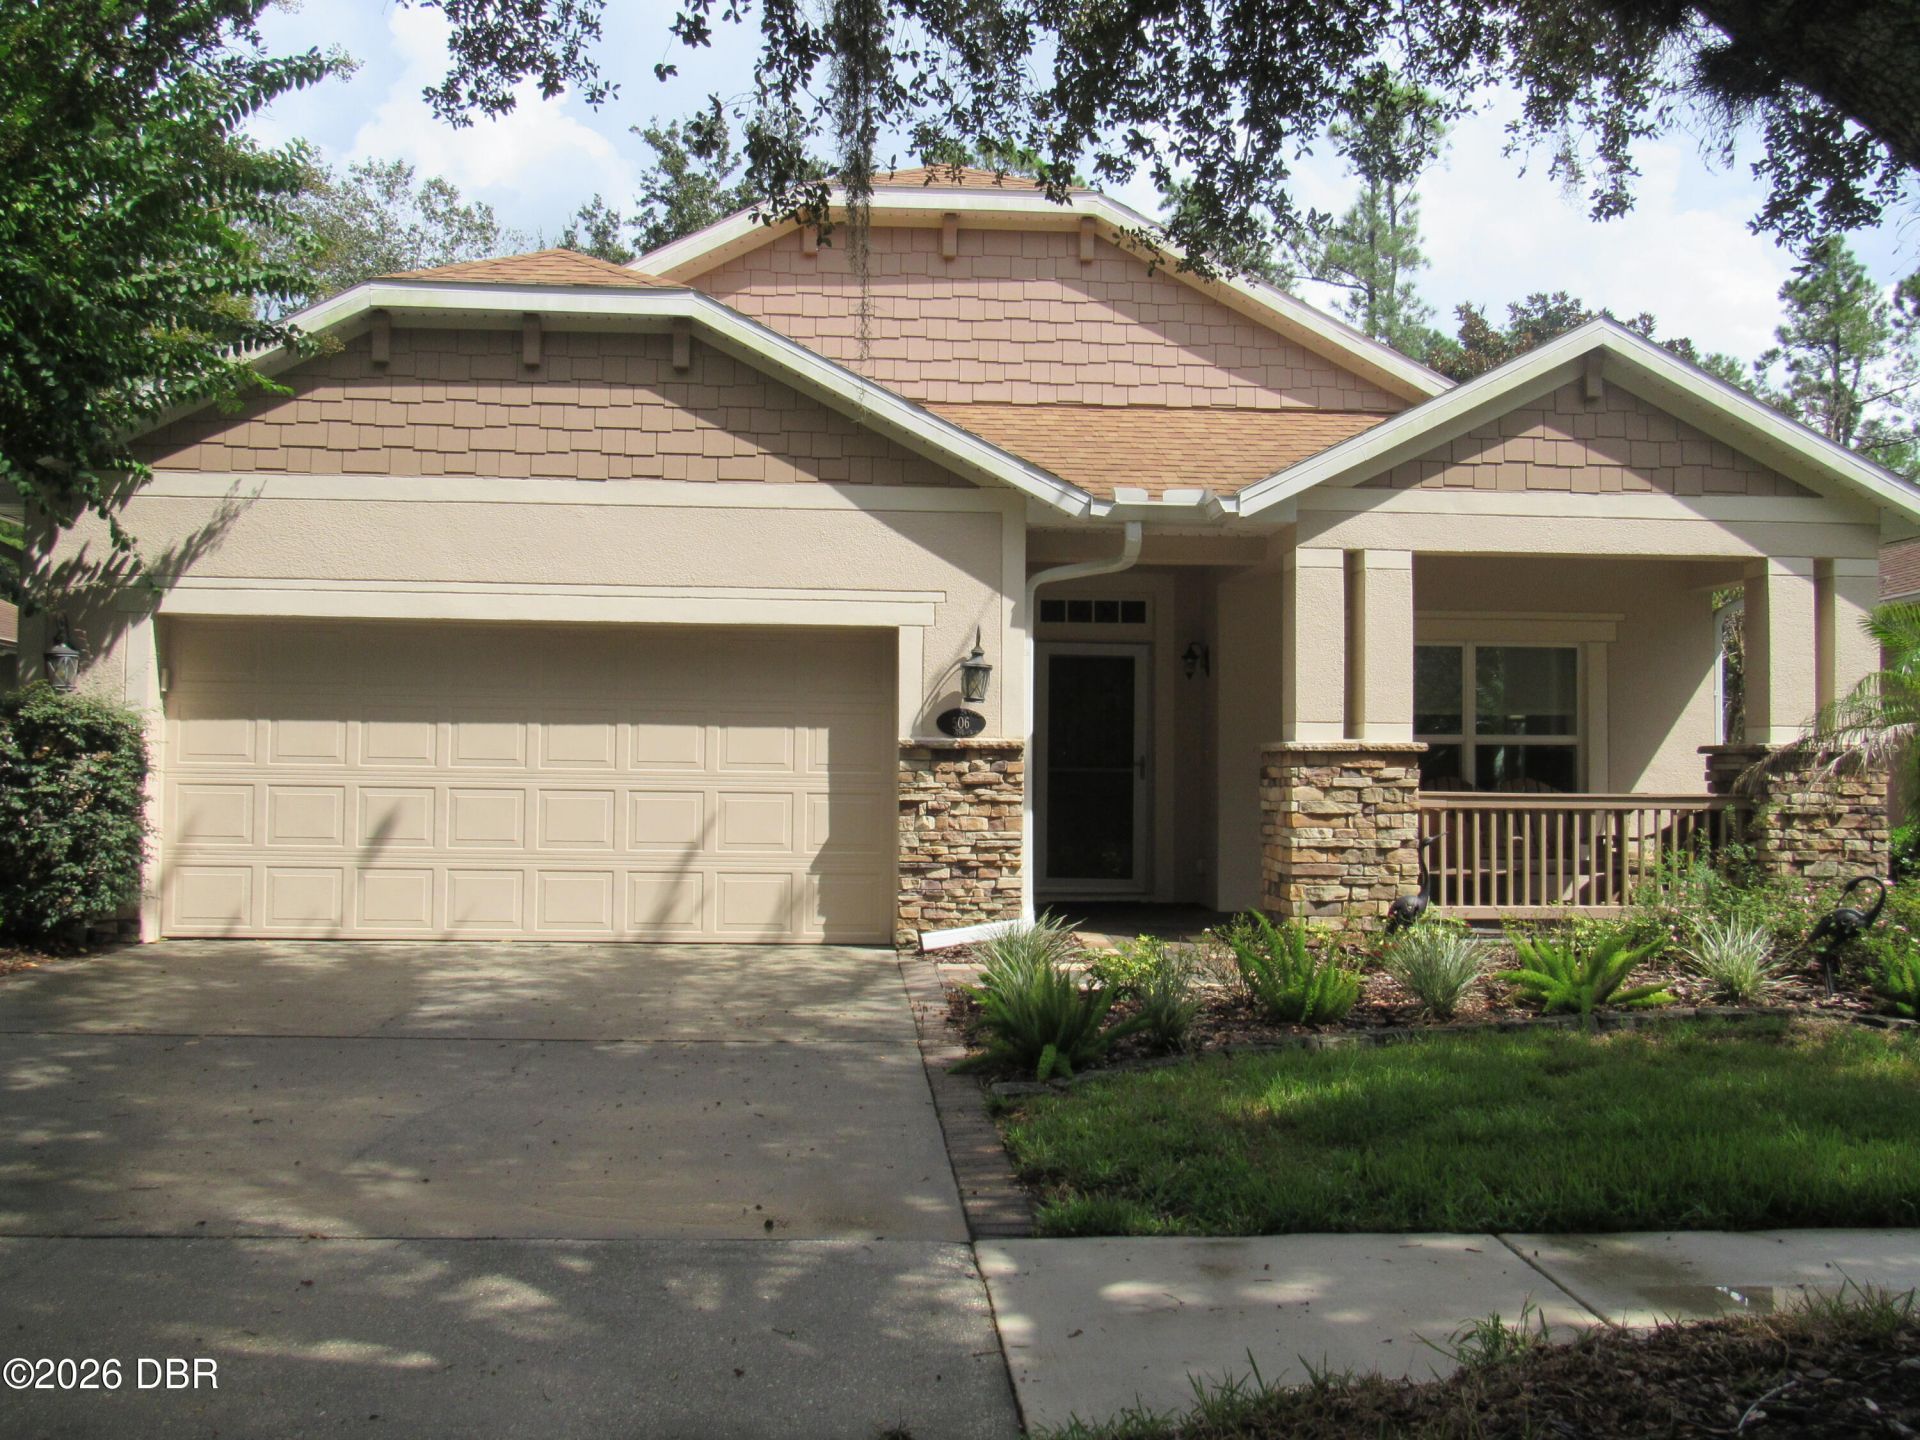
CRAFTSMAN STYLING IN VICTORIA GARDENS 55 & OVER CUSTOM HOME WITH ALL THE BELLS AND WHISTLES IS READY FOR YOUR ACTIVE FLORIDA LIFESTYLE! THE HOME FEATURES A 3/2/2 SPLIT FLOORPLAN, NEW ROOF IN 2023, NEW HVAC SYSTEM WITH GROUND LEVEL FILTER ACCESS, CERAMIC TILE IN TRAFFIC AREAS AND LAMINANT IN BEDROOMS, WATER SOFTNER, UPGRADE WINDOWS AND SLIDERS, CROWN MOLDING, 3 SKYLIGHTS, OPEN FLOORPLAN WITH KITCHEN, DINING AND LIVING ROOM COMBO, KITCHEN ISLAND WITH BREAKFAST BAR AND SINK WITH STONE COUNTER TOPS, LOTS OF COUNTER SPACE AND STAINLESS STEELE APPLIANCES, AND CLOSET PANTRY. SPACIOUS FRONT FAMILY ROOM OFFERS EXTRA ENTERTAINMENT SPACE OR PERFECT FOR FORMAL DINING AREA. PRIMARY BEDROOM HAS TRAYED CEILINGS AND LARGE WALK IN CLOSET WITH BUILT IN STORAGE SYSTEM. PRIMARY ENSUITE BATH OFFERS HIGH VANITY WITH DUAL SINKS, WALK IN SHOWER, GARDEN TUB AND PRIVATE WATER CLOSET. SPLIT BEDROOM FLOORPLAN UTILIZES 2 ADDITIONAL BEDROOMS WITH BUILT IN CLOSETS, CEILING FANS AND GUEST BATH WITH WALK IN SHOWER. T HE FLORIDA ROOM IS LOCATED ON EAST END OF HOME WITH ADJACENT 16X12 COVERED PATIO, ALL OVERLOOKING FENCED REAR YARD WITH DECORATIVE FENCING. MATURE LANDSCAPING & FULL IRRIGATION SYSTEM USING RECLAIMED WATER. THE OVERSIZE 2 CAR GARAGE LEADS TO THE INDOOR UTILITY ROOM WITH WASHER AND GAS DRYER. VICTORIA GARDENS HOMEOWNER ASSOCIATION PROVIDES GATED SECURITY, LAWN CARE, BASE INTERNET, PEST CONTROL & RECLAIMED WATER FOR IRRIGATION. THE CLUBHOUSE FEATURES NUMEROUS AMMENITIES TO SUPPORT THE ACTIVE FLORIDA LIFESTYLE, INCLUDING A RESORT STYLE HEATED POOL AND SPA, TENNIS COURTS, PICKLE BALL COURTS, PUTTING GREEN, BOTCHI BALL COURTS, FULL GYM, MULTI PURPOSE ROOMS, RESTERAUNT AND BAR AND SOOO MUCH MORE! ALL CENTRALLY LOCATED TO SHOPPING, MEDICAL AND I-4 ACCESS AND GOLDF CART USE APPROVED. THIS GREAT HOME AND LIFESTYLE ARE WAITING FOR YOU! SEE IT TODAY! LISTING AGENT IS RELATED TO SELLERS
Property Features
Property Type: Residential - Single Family
Cooling: Central Air, Electric
Fuel Type: Electric
Garage: 2 car attached
Heating: Central, Electric, Heat Pump
Home Style: Cottage, Craftsman
Lot Size: 0.15 Acres
Roof Type: Shingle
Stories: 1.0
Taxes: $2,435
Year Built: 2004
Feature Descriptions
Appliances: Water Softener Owned, Washer, Refrigerator, Microwave, Electric Water Heater, Electric Range, Dryer, Double Oven, Disposal, Dishwasher
Association/Condo Fee: 1639/Quarterly
Association Amenities: Cable TV, Clubhouse, Fitness Center, Gated, Maintenance Grounds, Pool
Days on Site: 18
Directions: ORANGE CAMP ROAD PROCEED EAST TURN RIGHT ON TO GARDEN CLUB DR. PROCEED PAST GATE TURN RIGHT ON HERON POINT WAY PROCEED TO 506 HERON POINT WAY.
Exterior: Block, Stucco
Flooring: Laminate, Tile
HOA Y/N: Yes
Interior Amenities: Breakfast Bar, Ceiling Fan(s), Kitchen Island, Open Floorplan, Pantry, Solar Tube(s), Split Bedrooms, Walk-In Closet(s)
Laundry: Gas Dryer Hookup, Washer Hookup
Listing Terms: Cash, Conventional, FHA
Lot: Sprinklers In Rear, Zero Lot Line
Parcel #: 7025-15-00-1940
Parking: Attached, Garage, Garage Door Opener
Patio/Porch: Covered, Front Porch, Patio, Rear Porch
Property Attached Y/N: No
Property Sub-Type: Single Family Residence
Road Frontage: City Street
Road Surface: Asphalt
Security Features: Gated with Guard, Security Gate
Senior Community: Yes
Sewer: Public Sewer
SQFT Total: 2620
Utilities: Electricity Connected, Sewer Connected, Water Connected
Water: Public
Room Sizes
Primary Bathroom: 9.00 X 10.00 Level - Main
Kitchen: 12.00 X 16.00 Level - Main
Bedroom 2: 12.00 X 13.00 Level - Main
Bedroom 3: 11.00 X 12.00 Level - Main
Family Room: 11.00 X 12.00 Level - Main
Living Room: 16.00 X 24.00 Level - Main
Bedroom 1: 14.00 X 16.00 Level - Main
Bathroom 2: 5.00 X 9.00 Level - Main
Florida Room: 9.00 X 16.00 Level - Main
Utility Room: 5.00 X 7.00 Level - Main
Other: 12.00 X 16.00 Level - Main
Local Schools
High School: Deland
Middle School: Deland
Elementary School: Freedom
Listed By / Shown By
Listed By
Agency Name: Beach Life Realty
Shown By
Agent Name: Jeff Bransford
Agent Phone: Cell: (813) 789-3293
Agency Title: Adams Cameron & Co. REALTORS

Estimate Your Payment
Estimated Payment
$ 2,391.85 per month $2,075.21 Principal & Interest $202.92 Property Tax $113.72 Homeowner's InsuranceChange Payment Information

Jeff Bransford
Office: (386) 738-1920
Cell: (813) 789-3293
Fax: (800) 423-6389
Direct: (386) 626-8950
Mobile: (813) 789-3293
Email Me



Privacy Policy / DMCA Notice / ADA Accessibility


This site is hosted, designed and copyright
© 1994 - 2026 by
Delta Media Group, Inc. -- Patent Pending --
Agent License Information: BK3306754
506 Heron Point Way | MLS# 1230544
This single family home located at 506 Heron Point Way, Deland, FL 32724 is currently listed for sale with an asking price of $389,900. This property was built in 2004 and has 3 bedrooms and 2 full baths with 2006 sq. ft. Heron Point Way is located in the Victoria Gardens subdivision. Search Victoria Gardens real estate on jeffbransford.adamscameron.com today.